The challenge
Crematorium Alphen aan den Rijn, part of PC Uitvaart, wanted to create an environment where nature plays a prominent role. The interior needed to build on the biophilic design concept previously introduced at their location in Zaanstad: greenery as an integral part of the space, right from the initial design stage.
The high ceilings called for a solution that would bring warmth and a sense of comfort. At the same time, the floor needed to remain clear for visitors. Limited natural daylight in certain areas and accessibility for maintenance also required careful consideration.
The plan
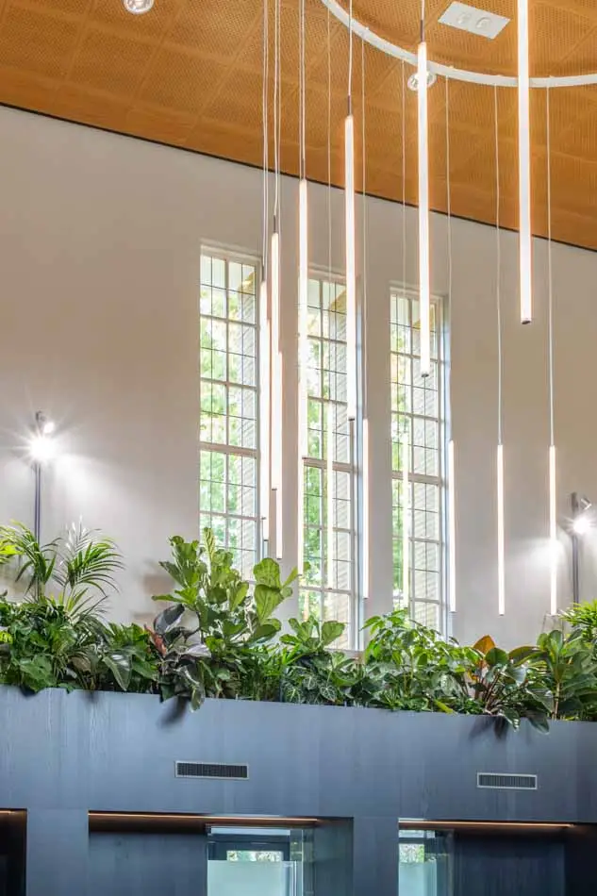
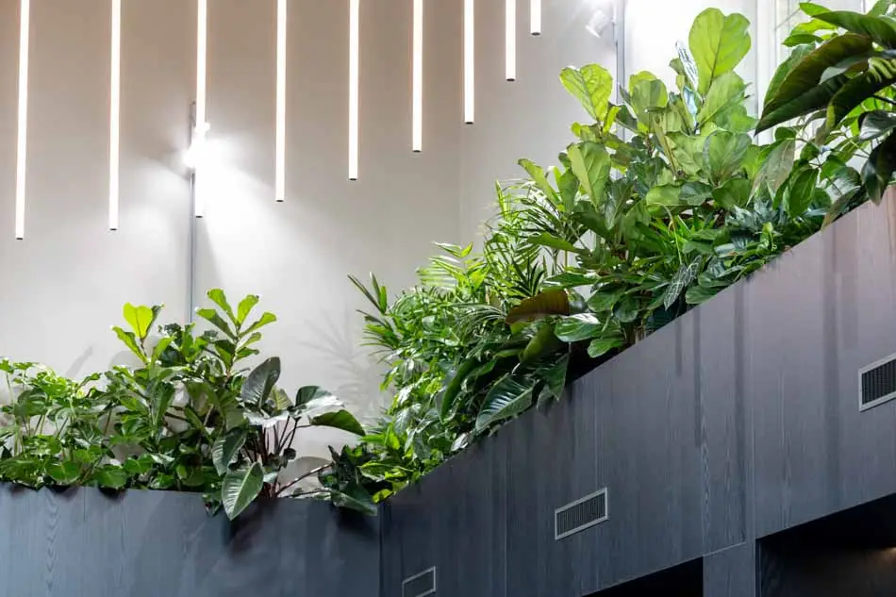
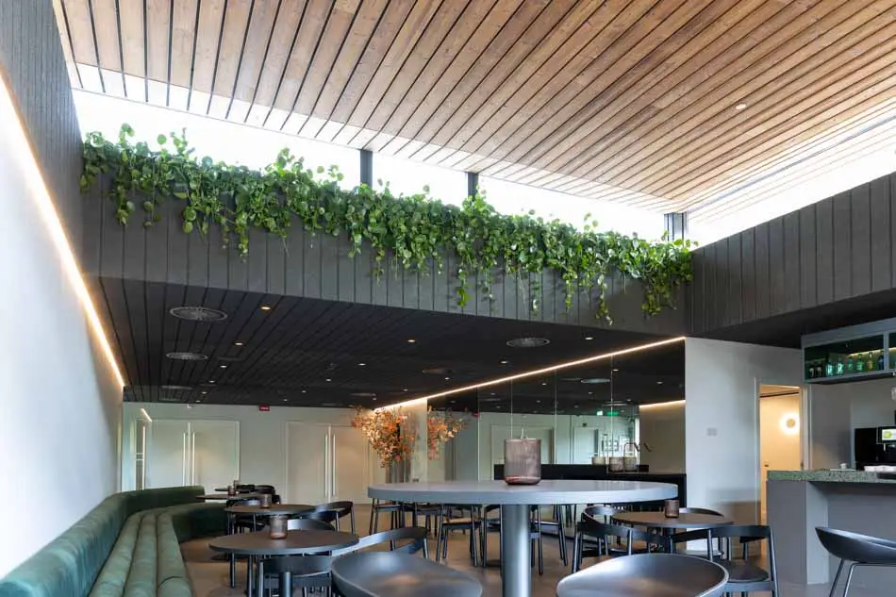
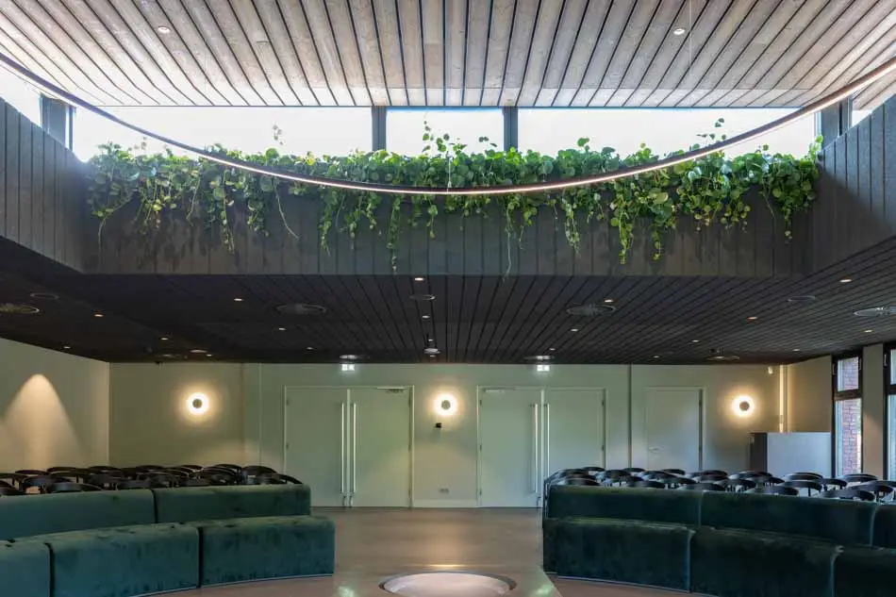
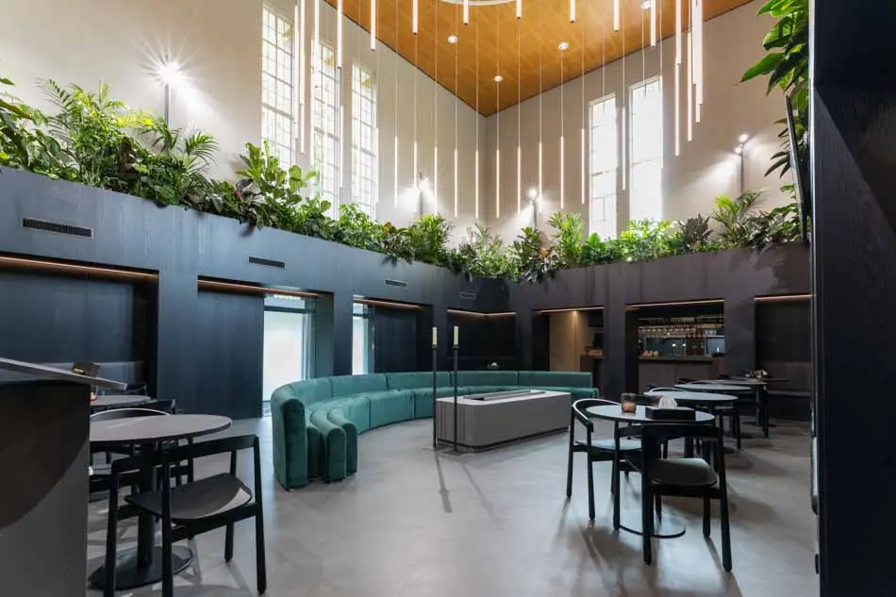
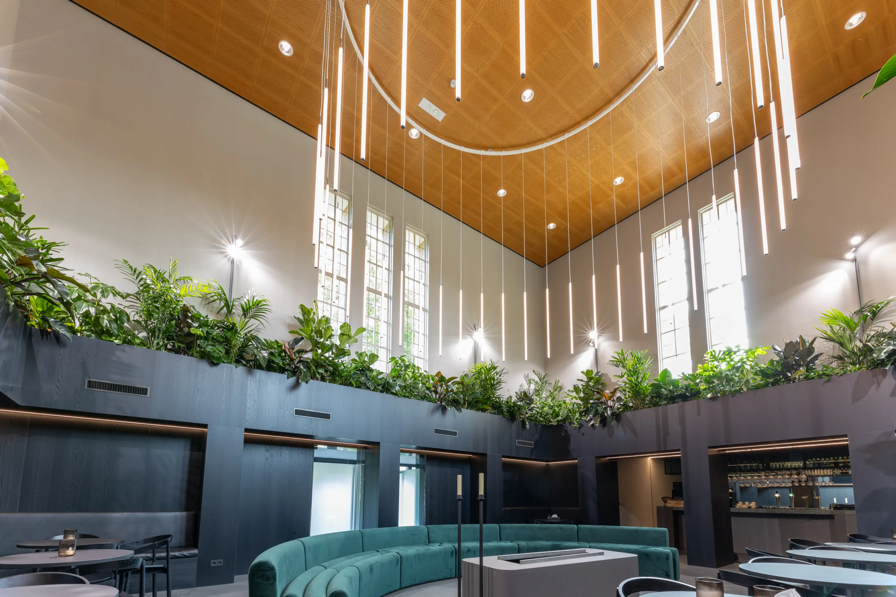
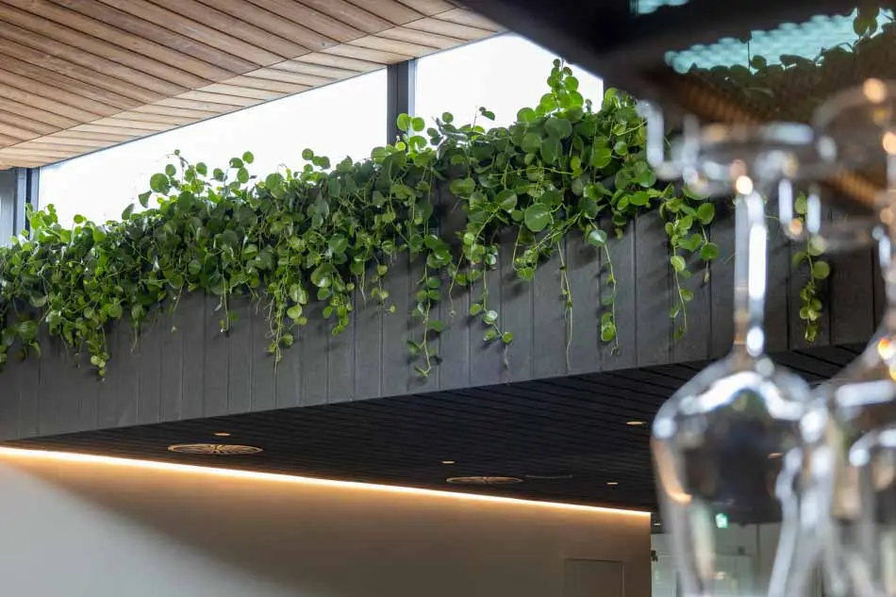
Interior architect Riekie Brokking of Strijkers Studio designed continuous elevated planting areas along the edges of the rooms. The greenery brings the tall spaces down to a more human scale without restricting movement at floor level. Upright plants break up the height, while trailing greenery softens the broad, clean lines of the interior.
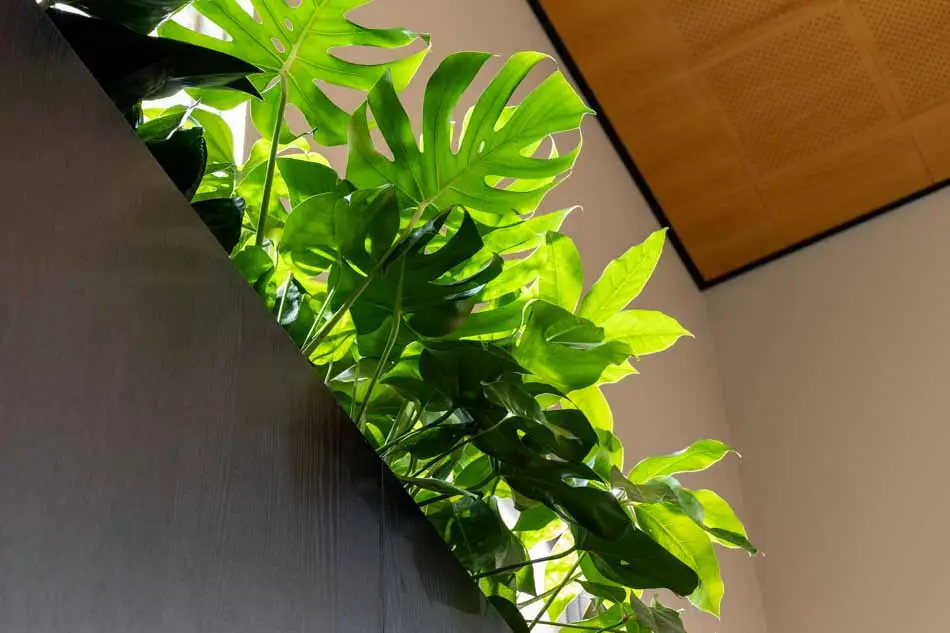
We mainly selected dark green plants with large leaves and minimal leaf drop. This creates a calm yet striking green appearance while keeping fallen leaves on the floor to a minimum. The plants are grown in pumice, a porous volcanic rock that retains moisture for extended periods. For areas with less natural daylight, we worked with our lighting supplier to develop a dedicated grow lighting plan.
The installation
Working closely with Riekie and the interior contractor, we carefully integrated the planting into the custom-made interior elements. At our request, the contractor created planters with separate compartments. We lined these with waterproof material before adding the plants and growing medium.
Installing the greenery at height made the process labour-intensive. Using a mobile scaffold tower and additional team members, we lifted all plants and materials into position. The maintenance schedule also takes the height into account: monthly visits are carried out by two team members, allowing them to support each other while watering the plants safely.
The result
The planting gives the tall spaces a warm and comforting atmosphere. Upright greenery breaks up the height, while trailing plants soften the lines of the interior. Visitors experience the greenery above and around them, while the floor remains unobstructed.
The client’s representative was delighted with the final result. Design, bespoke interior elements, planting and grow lighting come together to create a peaceful environment that offers space for connection, remembrance and farewell.
Curious what our team could bring to your project?