The challenge
A new working environment was created for Sweco’s office in De Bilt, designed to reflect the workplace of the future. Rather than a collection of separate desks and meeting rooms, the interior offers a varied setting in which working, meeting and spending time naturally flow into one another. Hal2 developed the interior concept and incorporated the planting from the very first design phase. As a result, the greenery needed to do more than add atmosphere. It also had to become part of the layout, circulation and overall character of the building.
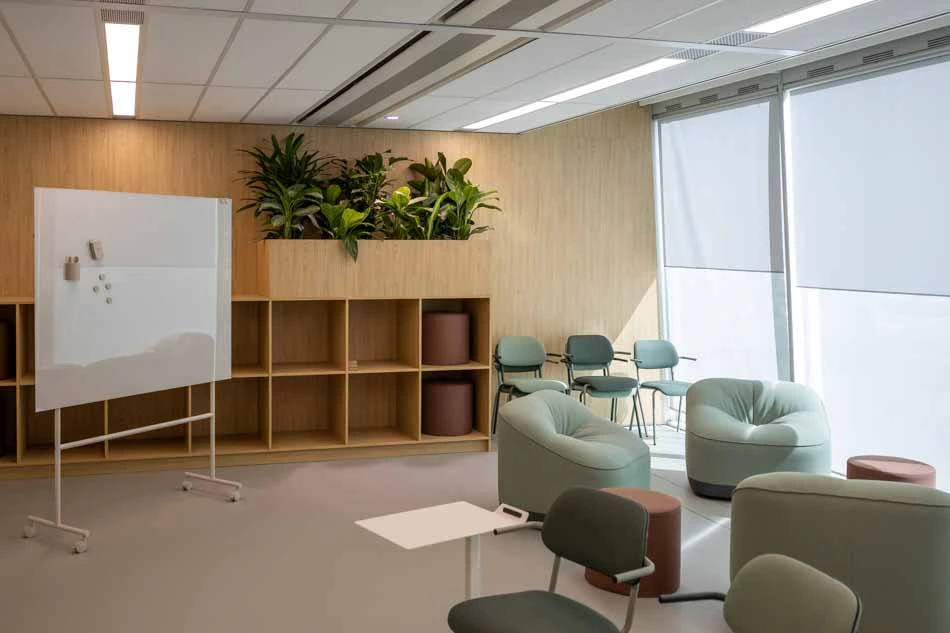
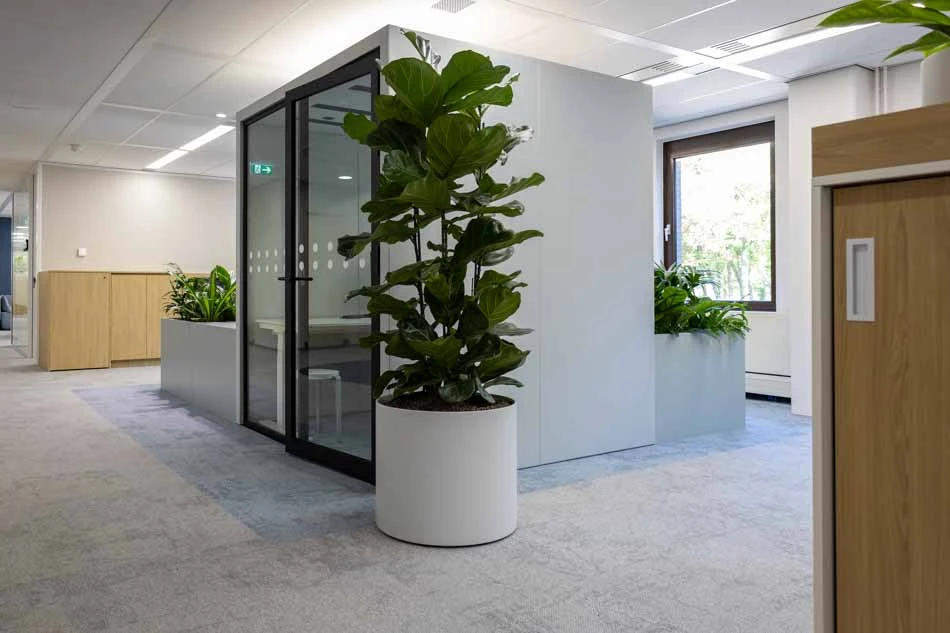
Throughout the light-filled office, glass, soft grey carpeting, natural wood and muted colours come together. The open spaces, glass meeting rooms and large atrium called for greenery with sufficient scale and volume. The planting was therefore allowed to have a strong presence, without making the interior feel visually busy.
Another challenge was presented by the varied conditions throughout the building. From sunny areas in the glass atrium to more compact work and meeting spaces, each location required an appropriate combination of scale and application.
The plan
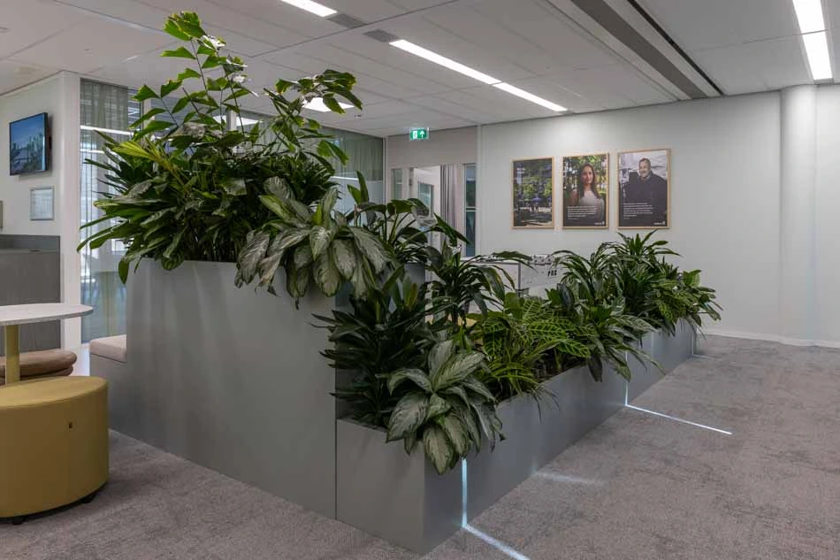
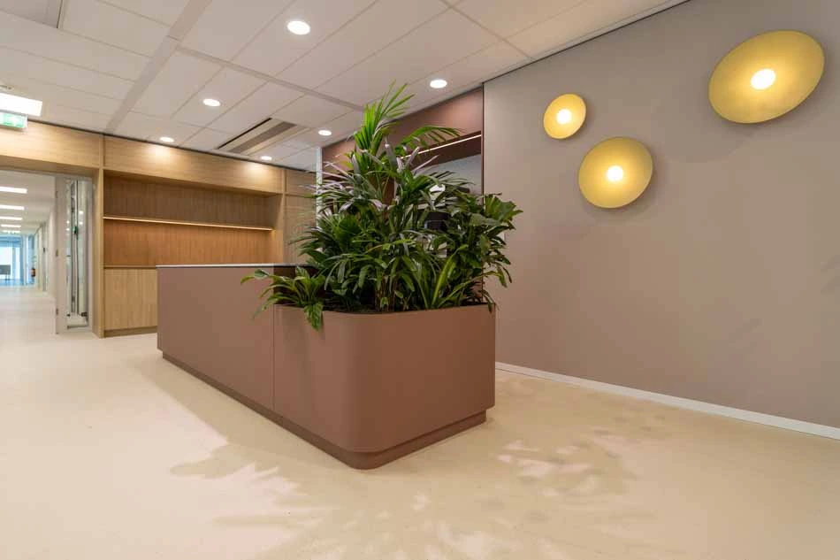
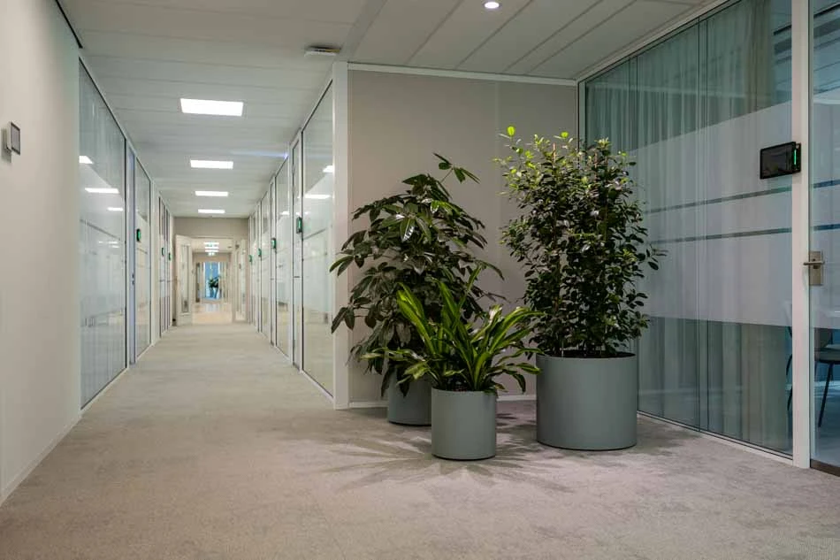
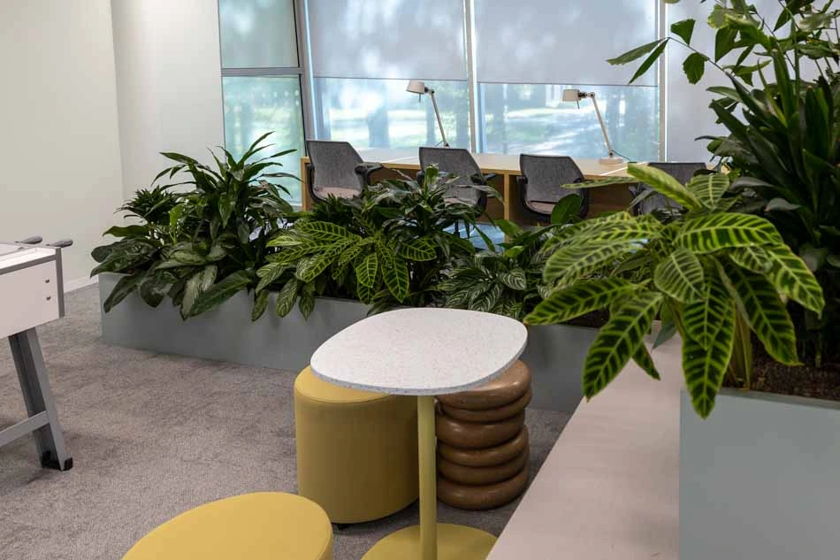
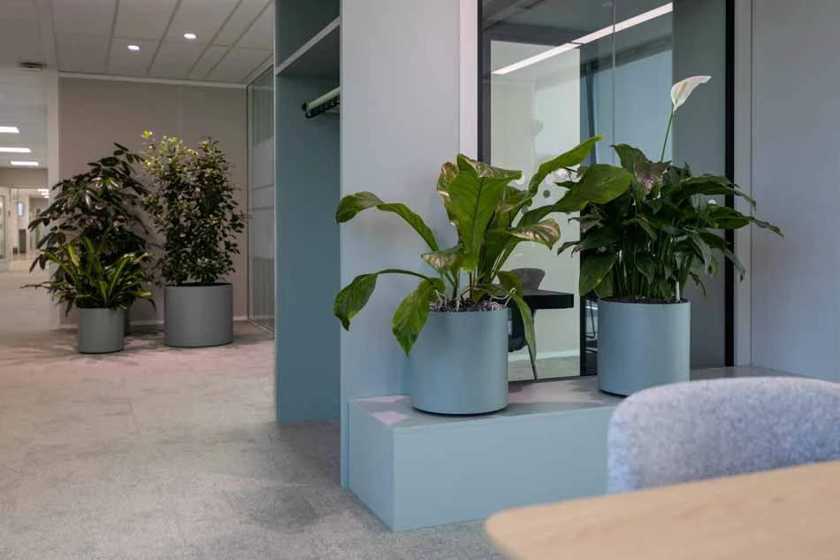
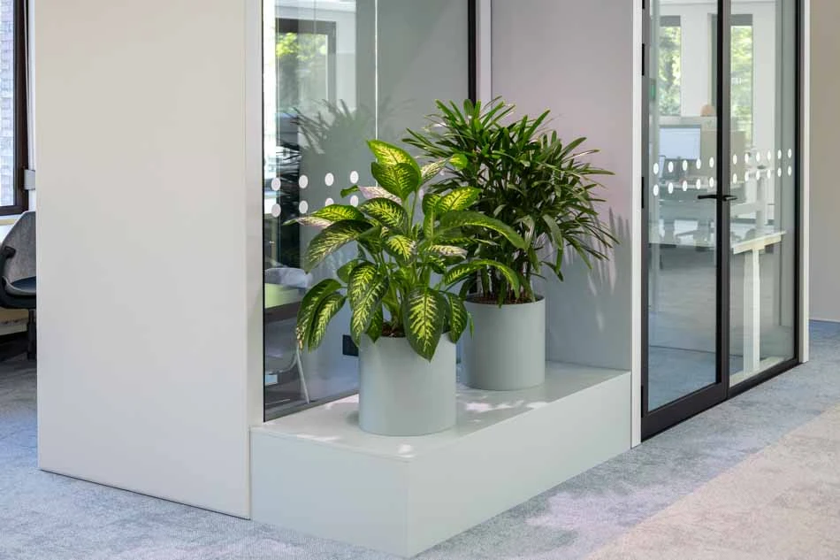
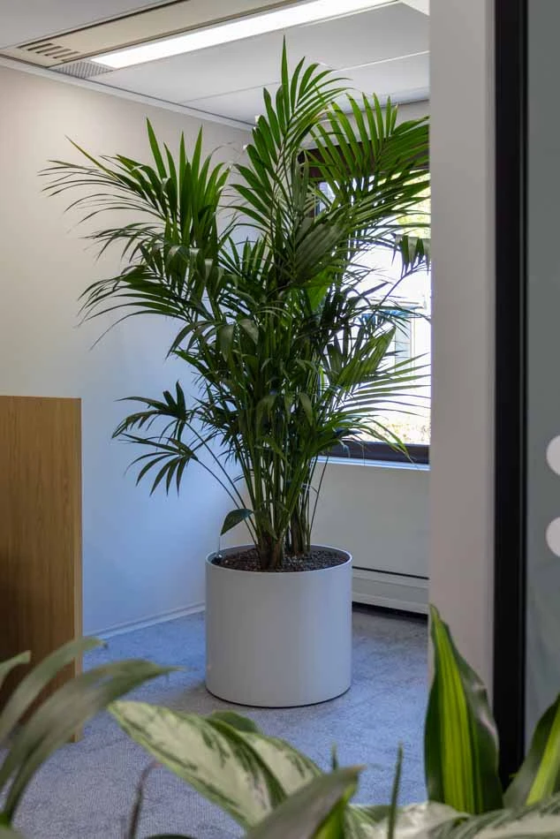
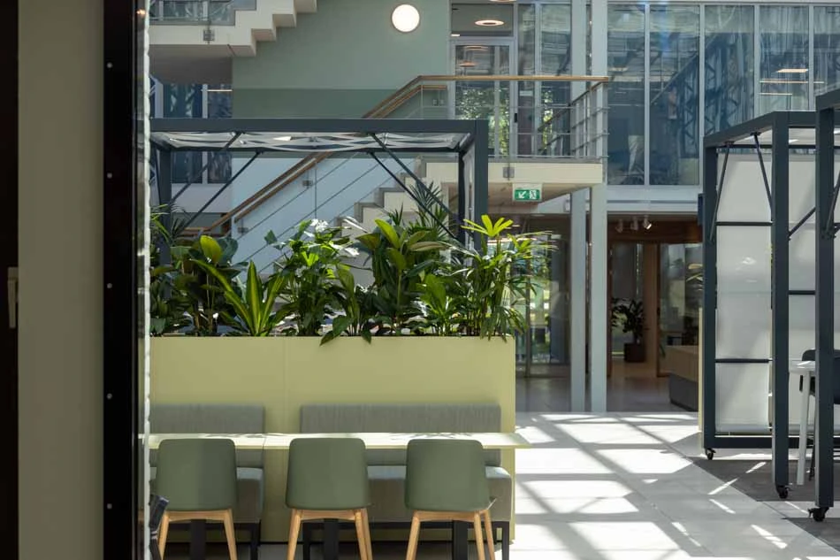
The green interior was designed as a continuous landscape. Large integrated planters form islands between workstations and lounge areas, while taller planting adds shelter and brings a more comfortable sense of scale to the open spaces. In meeting rooms and corridors, freestanding plants and smaller plant groupings provide quieter accents.
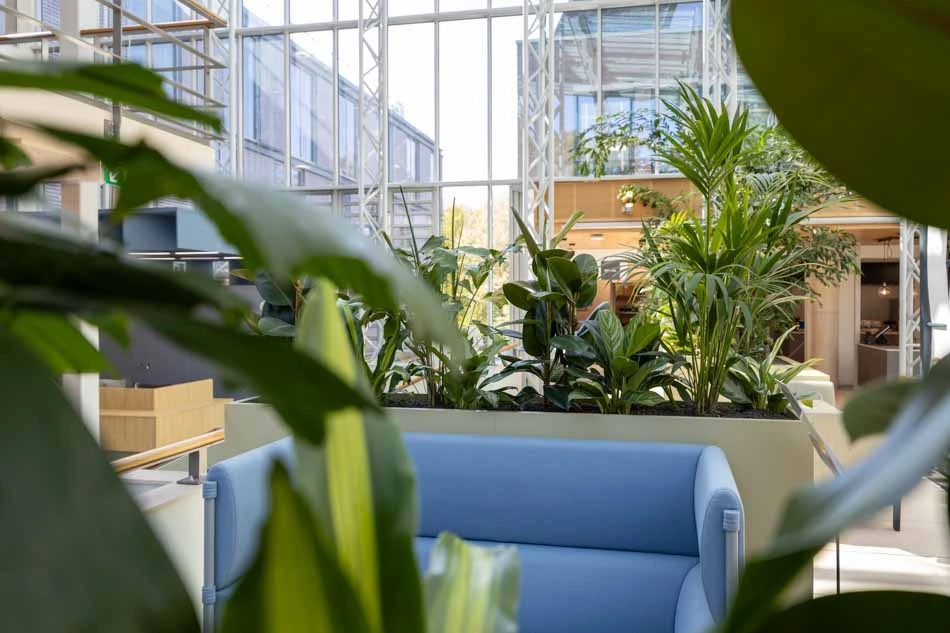
Hal2 deliberately chose a rich and mature planting scheme. The bespoke planters were therefore generously filled with a variety of leaf structures and heights. Broad leaves, refined palm shapes and more compact underplanting come together in full, layered compositions. The predominantly green foliage creates cohesion and complements the soft grey, blue and green tones used throughout the interior.
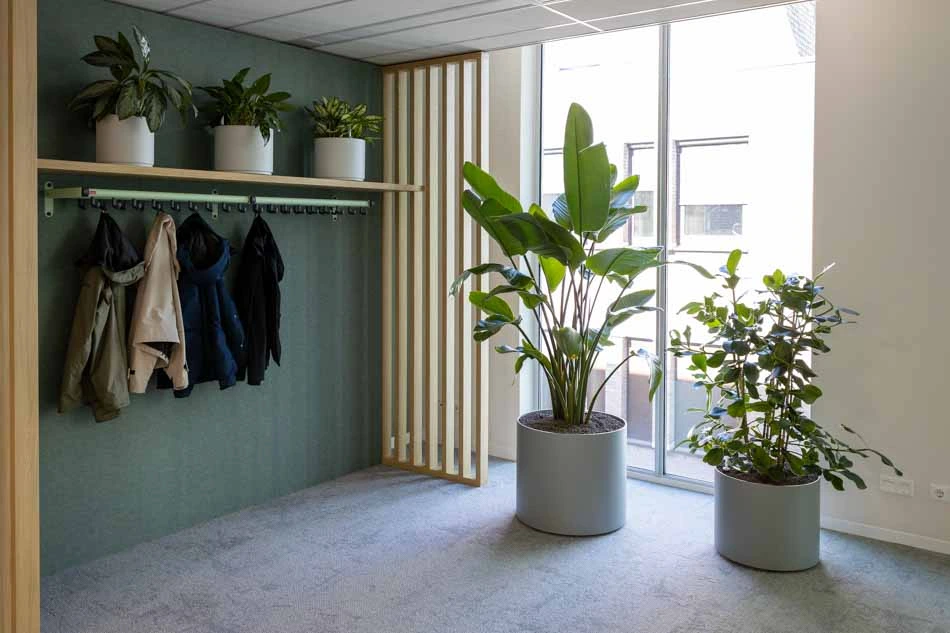
The freestanding planters also became part of the material concept. They are made from fully circular plastic, produced from recycled material and recyclable again at the end of their lifespan.
The execution
The building is transformed floor by floor. Within this phased approach, Ten Brinke Interieurbeplanting worked alongside Hal2 and the other contractors involved as the permanent planting partner. This made it possible to coordinate the planting, bespoke elements and interior furnishings in detail.
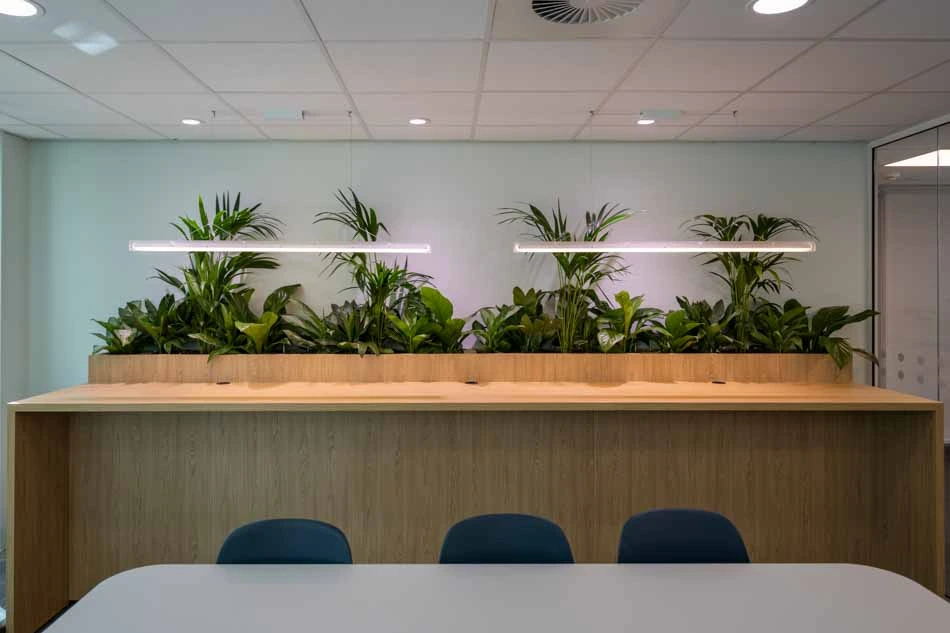
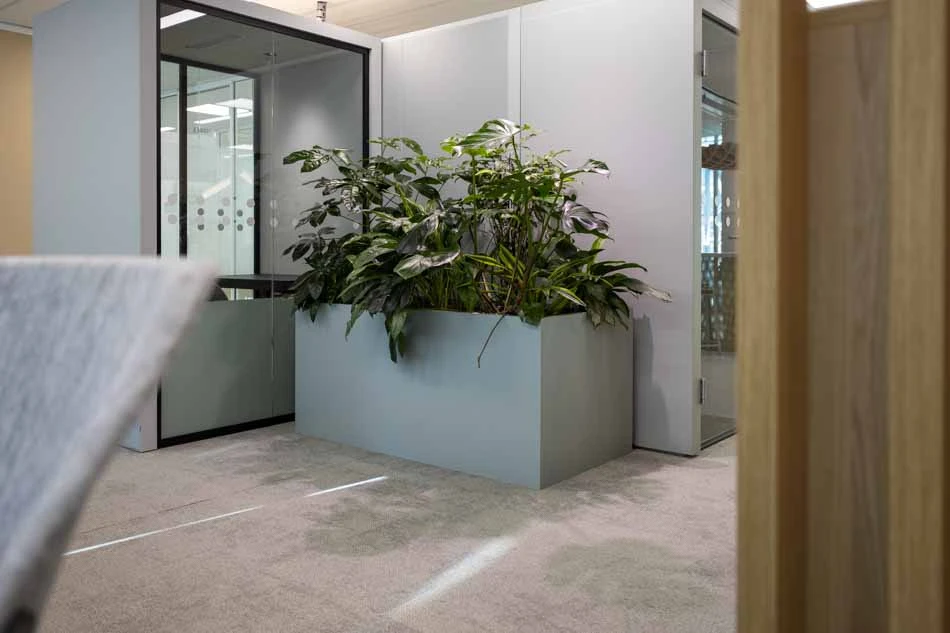
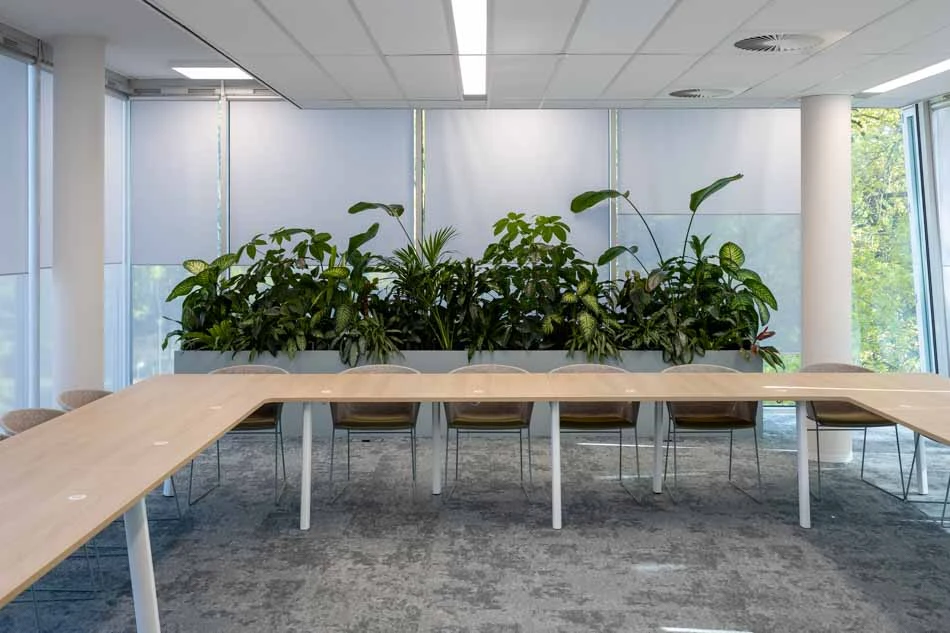
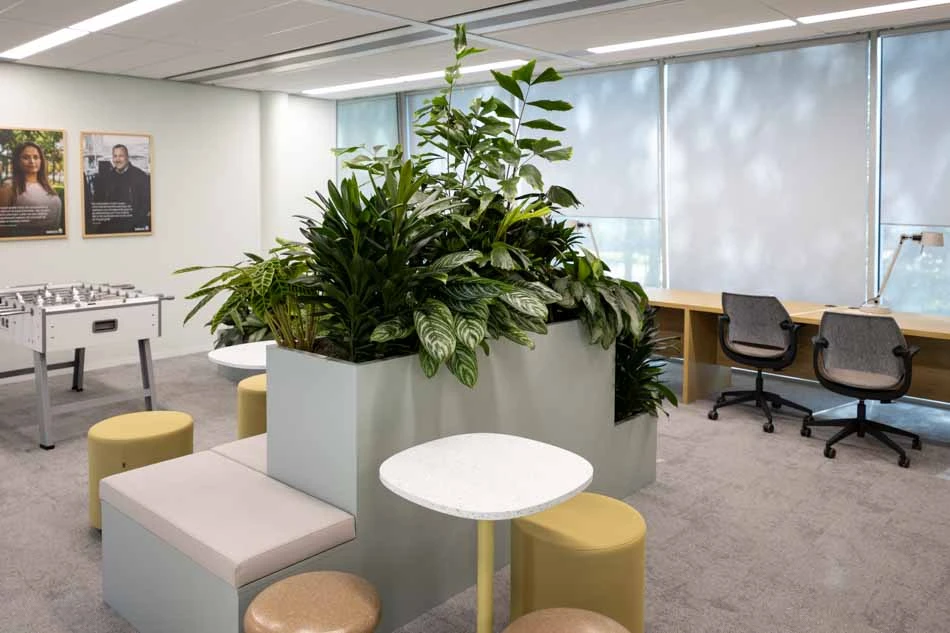
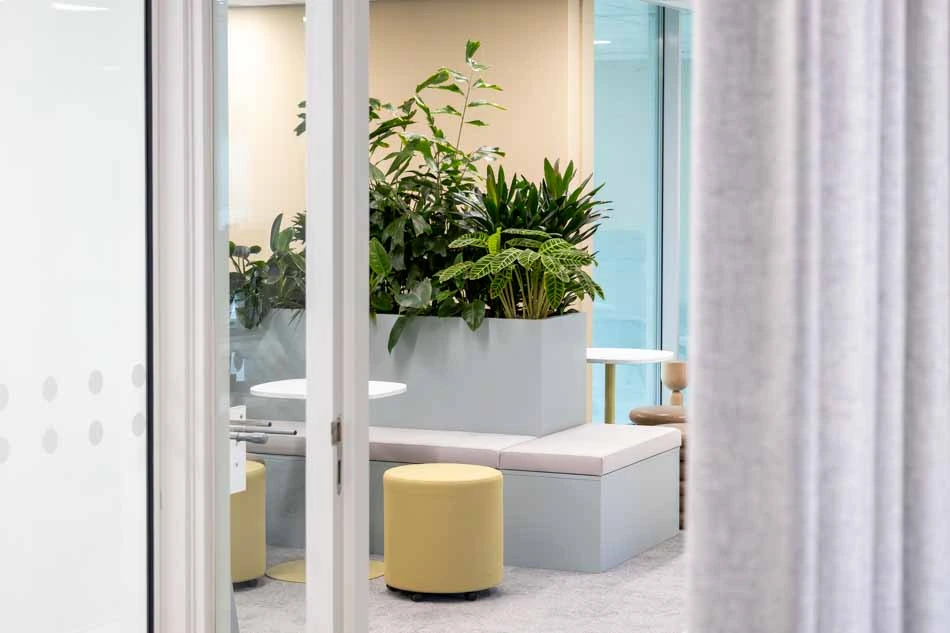
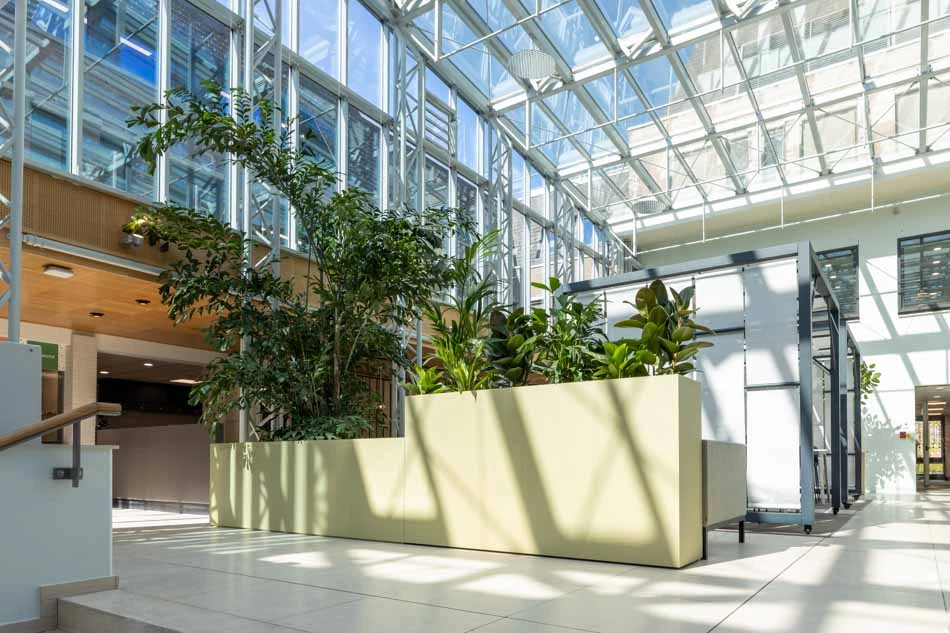
Various bespoke solutions were created throughout the open work areas. Long planters define meeting spaces without compromising the sense of openness. Around seating areas, raised planting units connect greenery, tables and benches within a single spatial element. In the main meeting room, a broad strip of planting creates a calm backdrop along almost the entire length of the space.
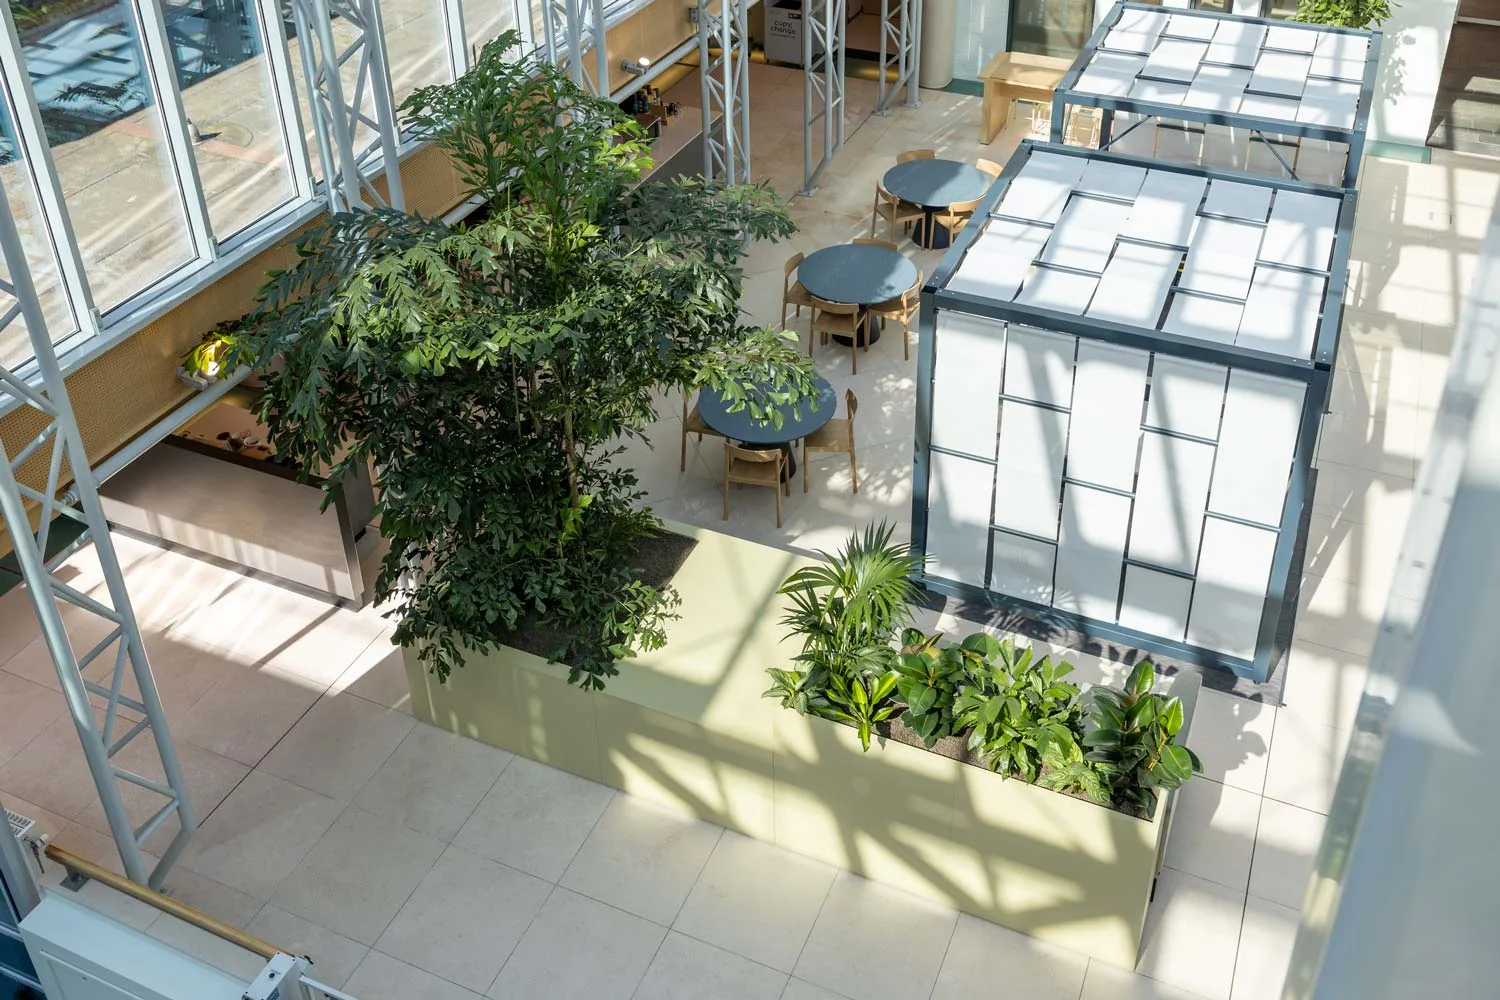
The atrium called for a larger gesture. Substantial trees and generously planted containers were selected in proportion to the height of the space, its steel structure and expansive glass surfaces. By combining different volumes, a layered green landscape was created that can also be experienced from the upper floors.
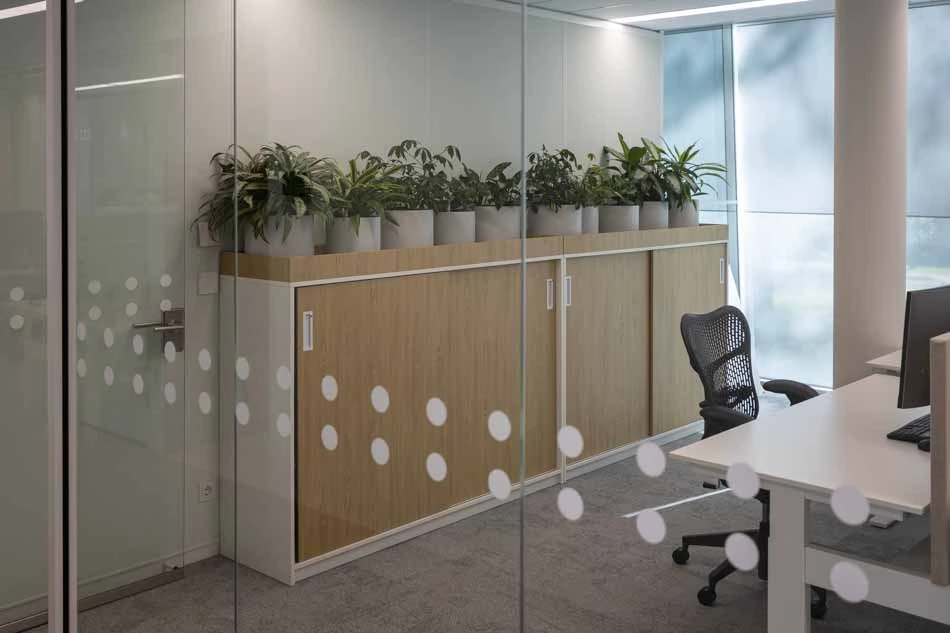
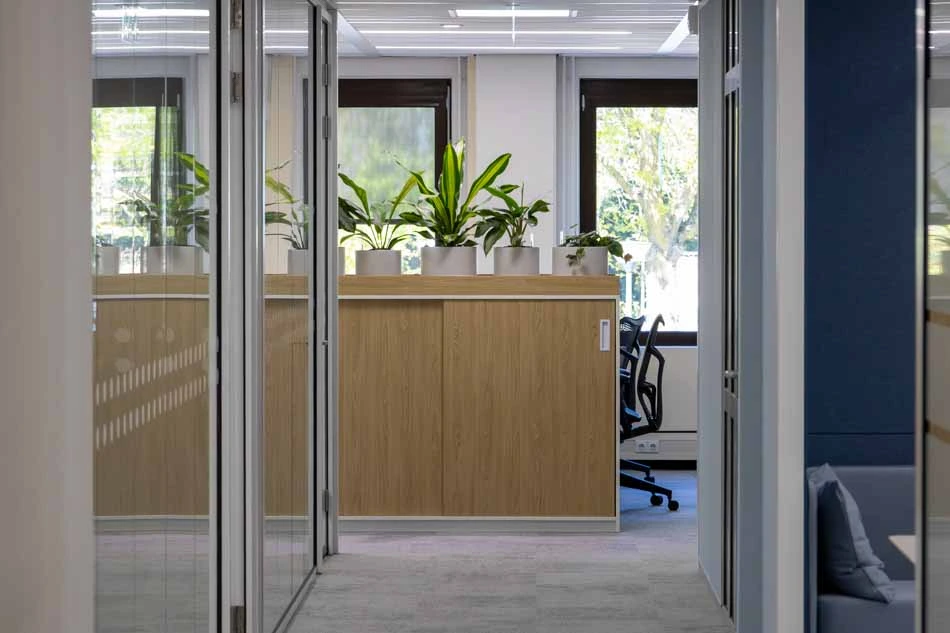
In other areas, smaller and carefully positioned elements were chosen. Plants above cabinets, green accents in cloakroom areas and understated plant groupings near glass meeting rooms ensure that greenery remains visible throughout the building. Each application was planned with light, temperature, use and sightlines in mind.
The result
The planting connects the different spaces within the building. Greenery softens the clean lines of glass, steel and bespoke furniture, while adding depth to the light colour palette. Large green islands bring structure to the open floors, while smaller plant groupings guide the transition between workspaces, corridors and meeting areas.
The entrance and atrium create the feeling of an indoor garden. Visitors enter an environment where they can wait, sit, work or meet. The trees and full planting give this tall, transparent space a more human scale and allow the greenery to be experienced from several floors.
Because the planting was incorporated into the interior design from the outset, it never feels like an addition. The planters align with walls, seating elements and cabinets, while the chosen foliage volumes create a recognisable visual thread throughout the building. The result is a calm yet distinctive working environment in which architecture, interior design and greenery form a cohesive whole.
Curious what our team can contribute to your project?